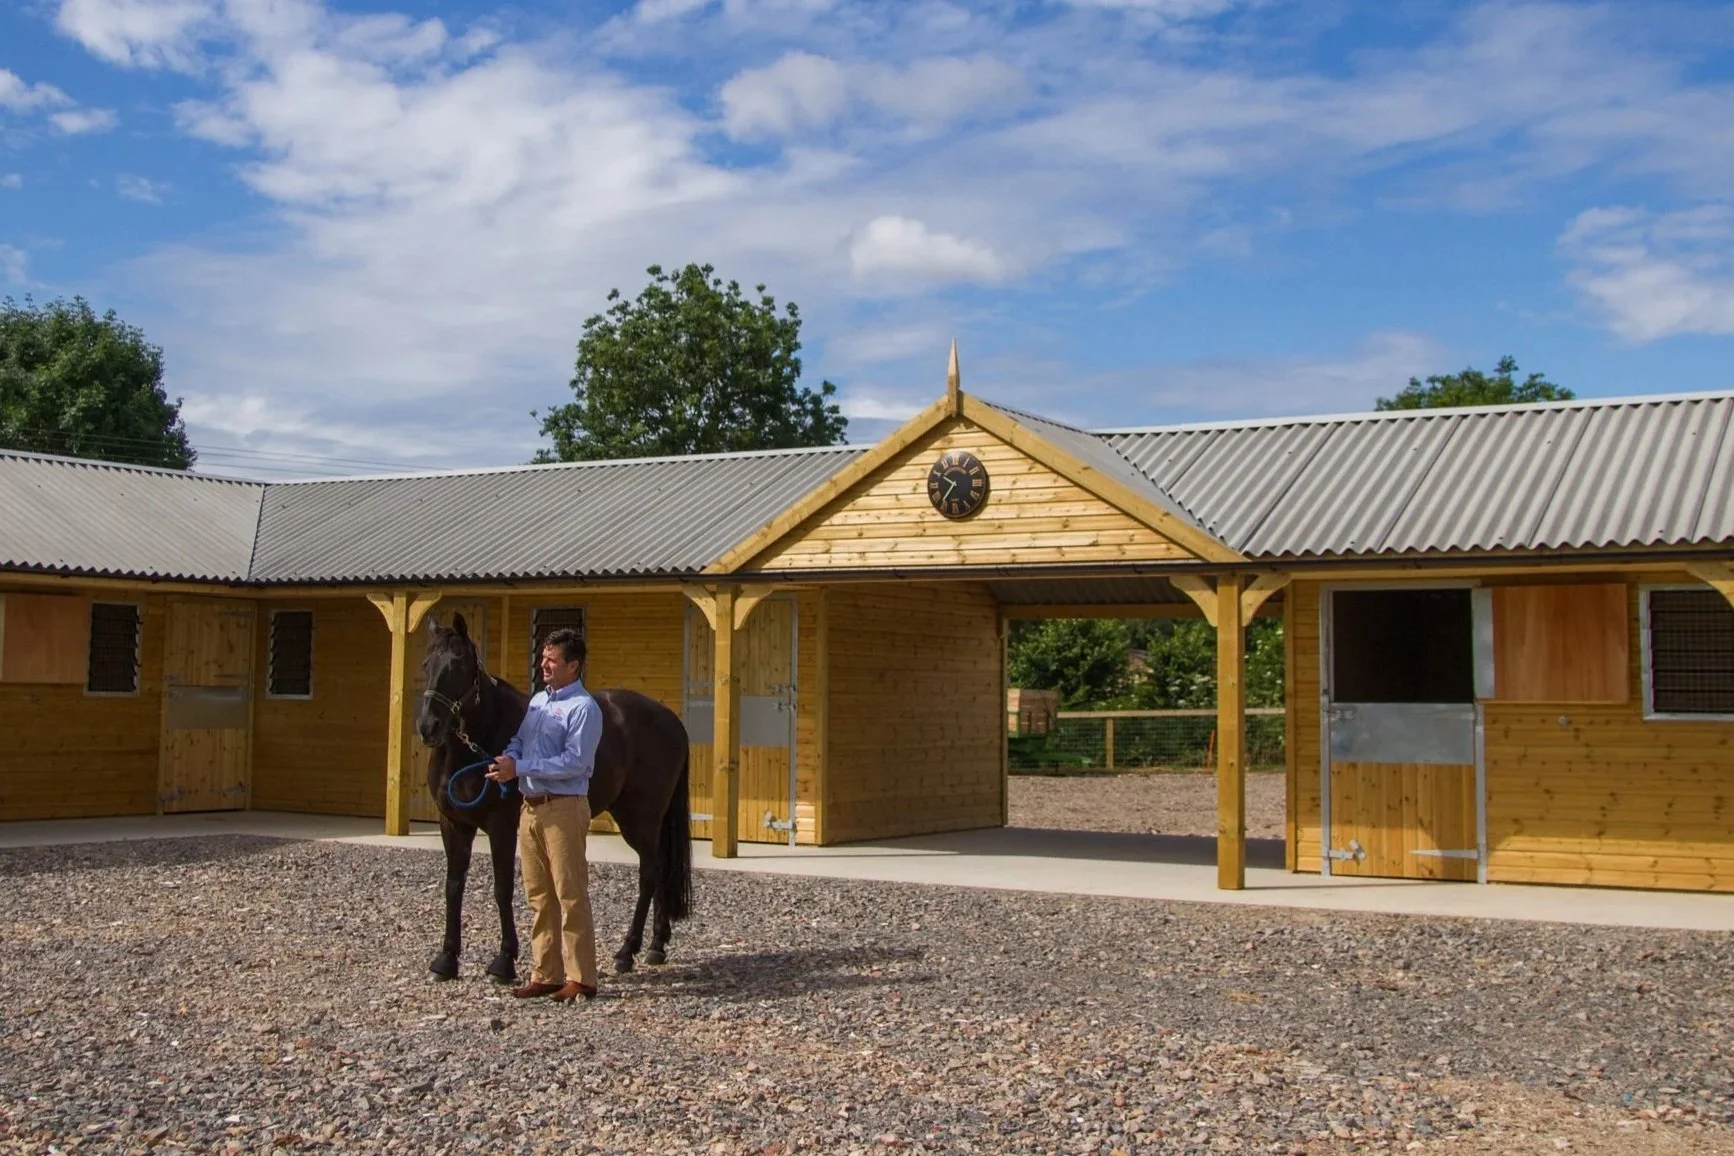

Mobile Field Shelters
Durable timber mobile field shelters that keep your livestock protected, whatever the weather.
What is a Mobile Field Shelter?
Our Mobile Field Shelters are durable timber buildings built to protect all kinds of livestock despite any weather. Our range of mobile field shelters can be provided on either wooden sleds or galvanised steel sleds, making the unit fully towable and easily moved. Clients may choose from a flat pack DIY option to a fully designed, delivered, and constructed product.
We offer a range of high-quality mobile field shelters that are used for horses, donkeys and small animals including goats and sheep. As with all our products we lead with our unrivalled expertise, high quality materials and first-class workmanship. Our field shelters are renowned for their durability and value for money.
Planning permission is generally not required for mobile field shelters although clients should contact their local council for specific advice relevant to their area. Read more about planning permission here. In the case of planning permission being required our surveyor provides an optional planning application management service. Contact a member of our experienced team to discuss any element of your requirement and to receive a detailed quote.
Optional Extras
-
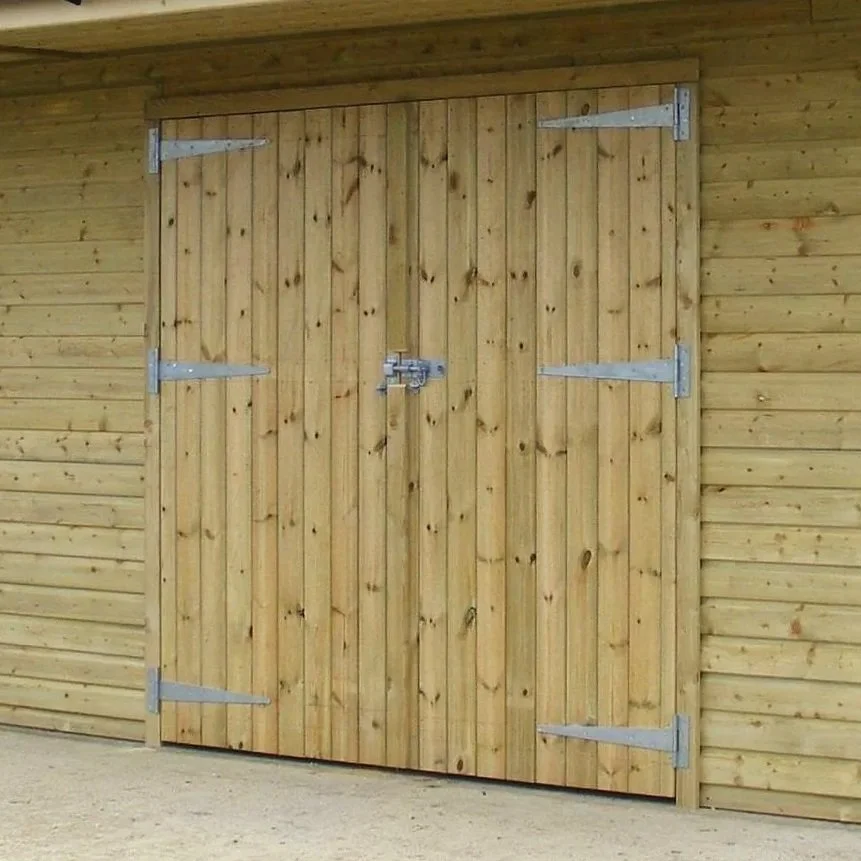
Pair of Doors
2.100 x 2.100 Full Galvanized Ironmongery
-
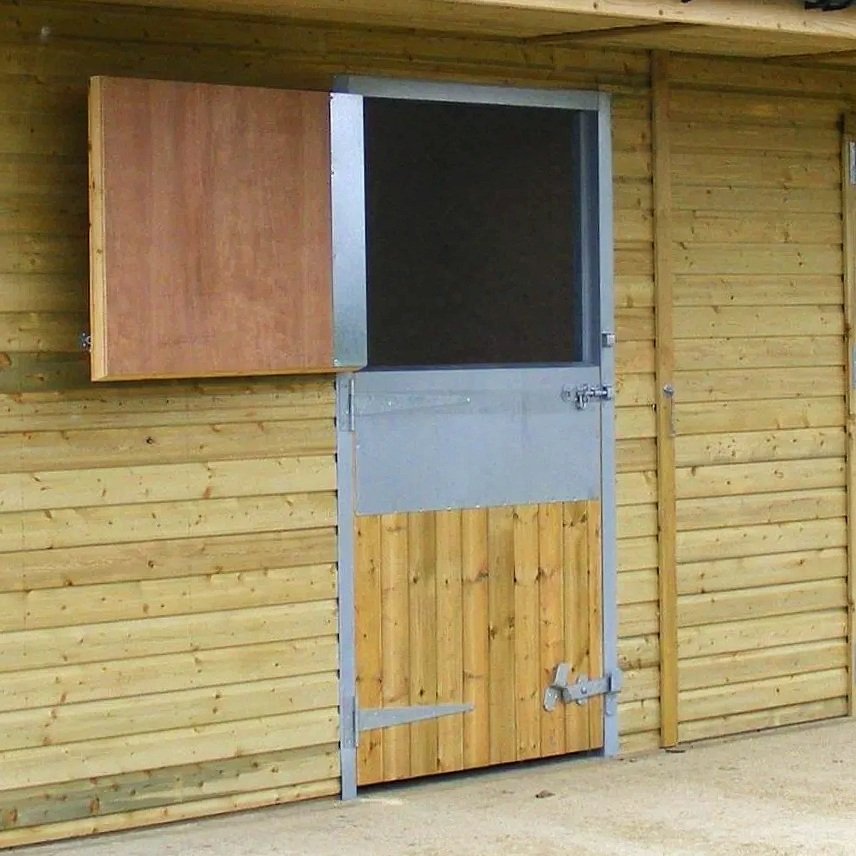
Anti chew strip
Covers the full door frame and edge of top door as well as all openings on shelters.
-
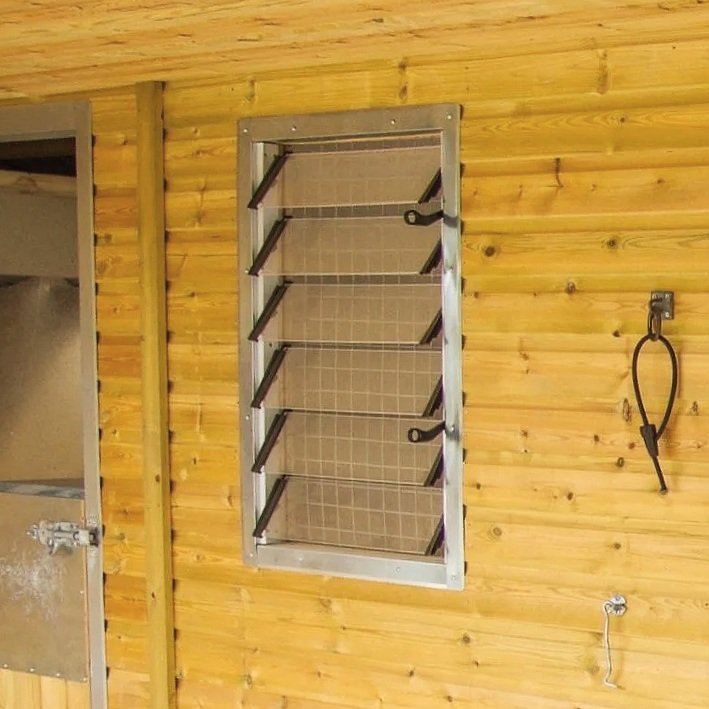
Louvre Window
Standard in our supreme range available as an extra to the classic range
-
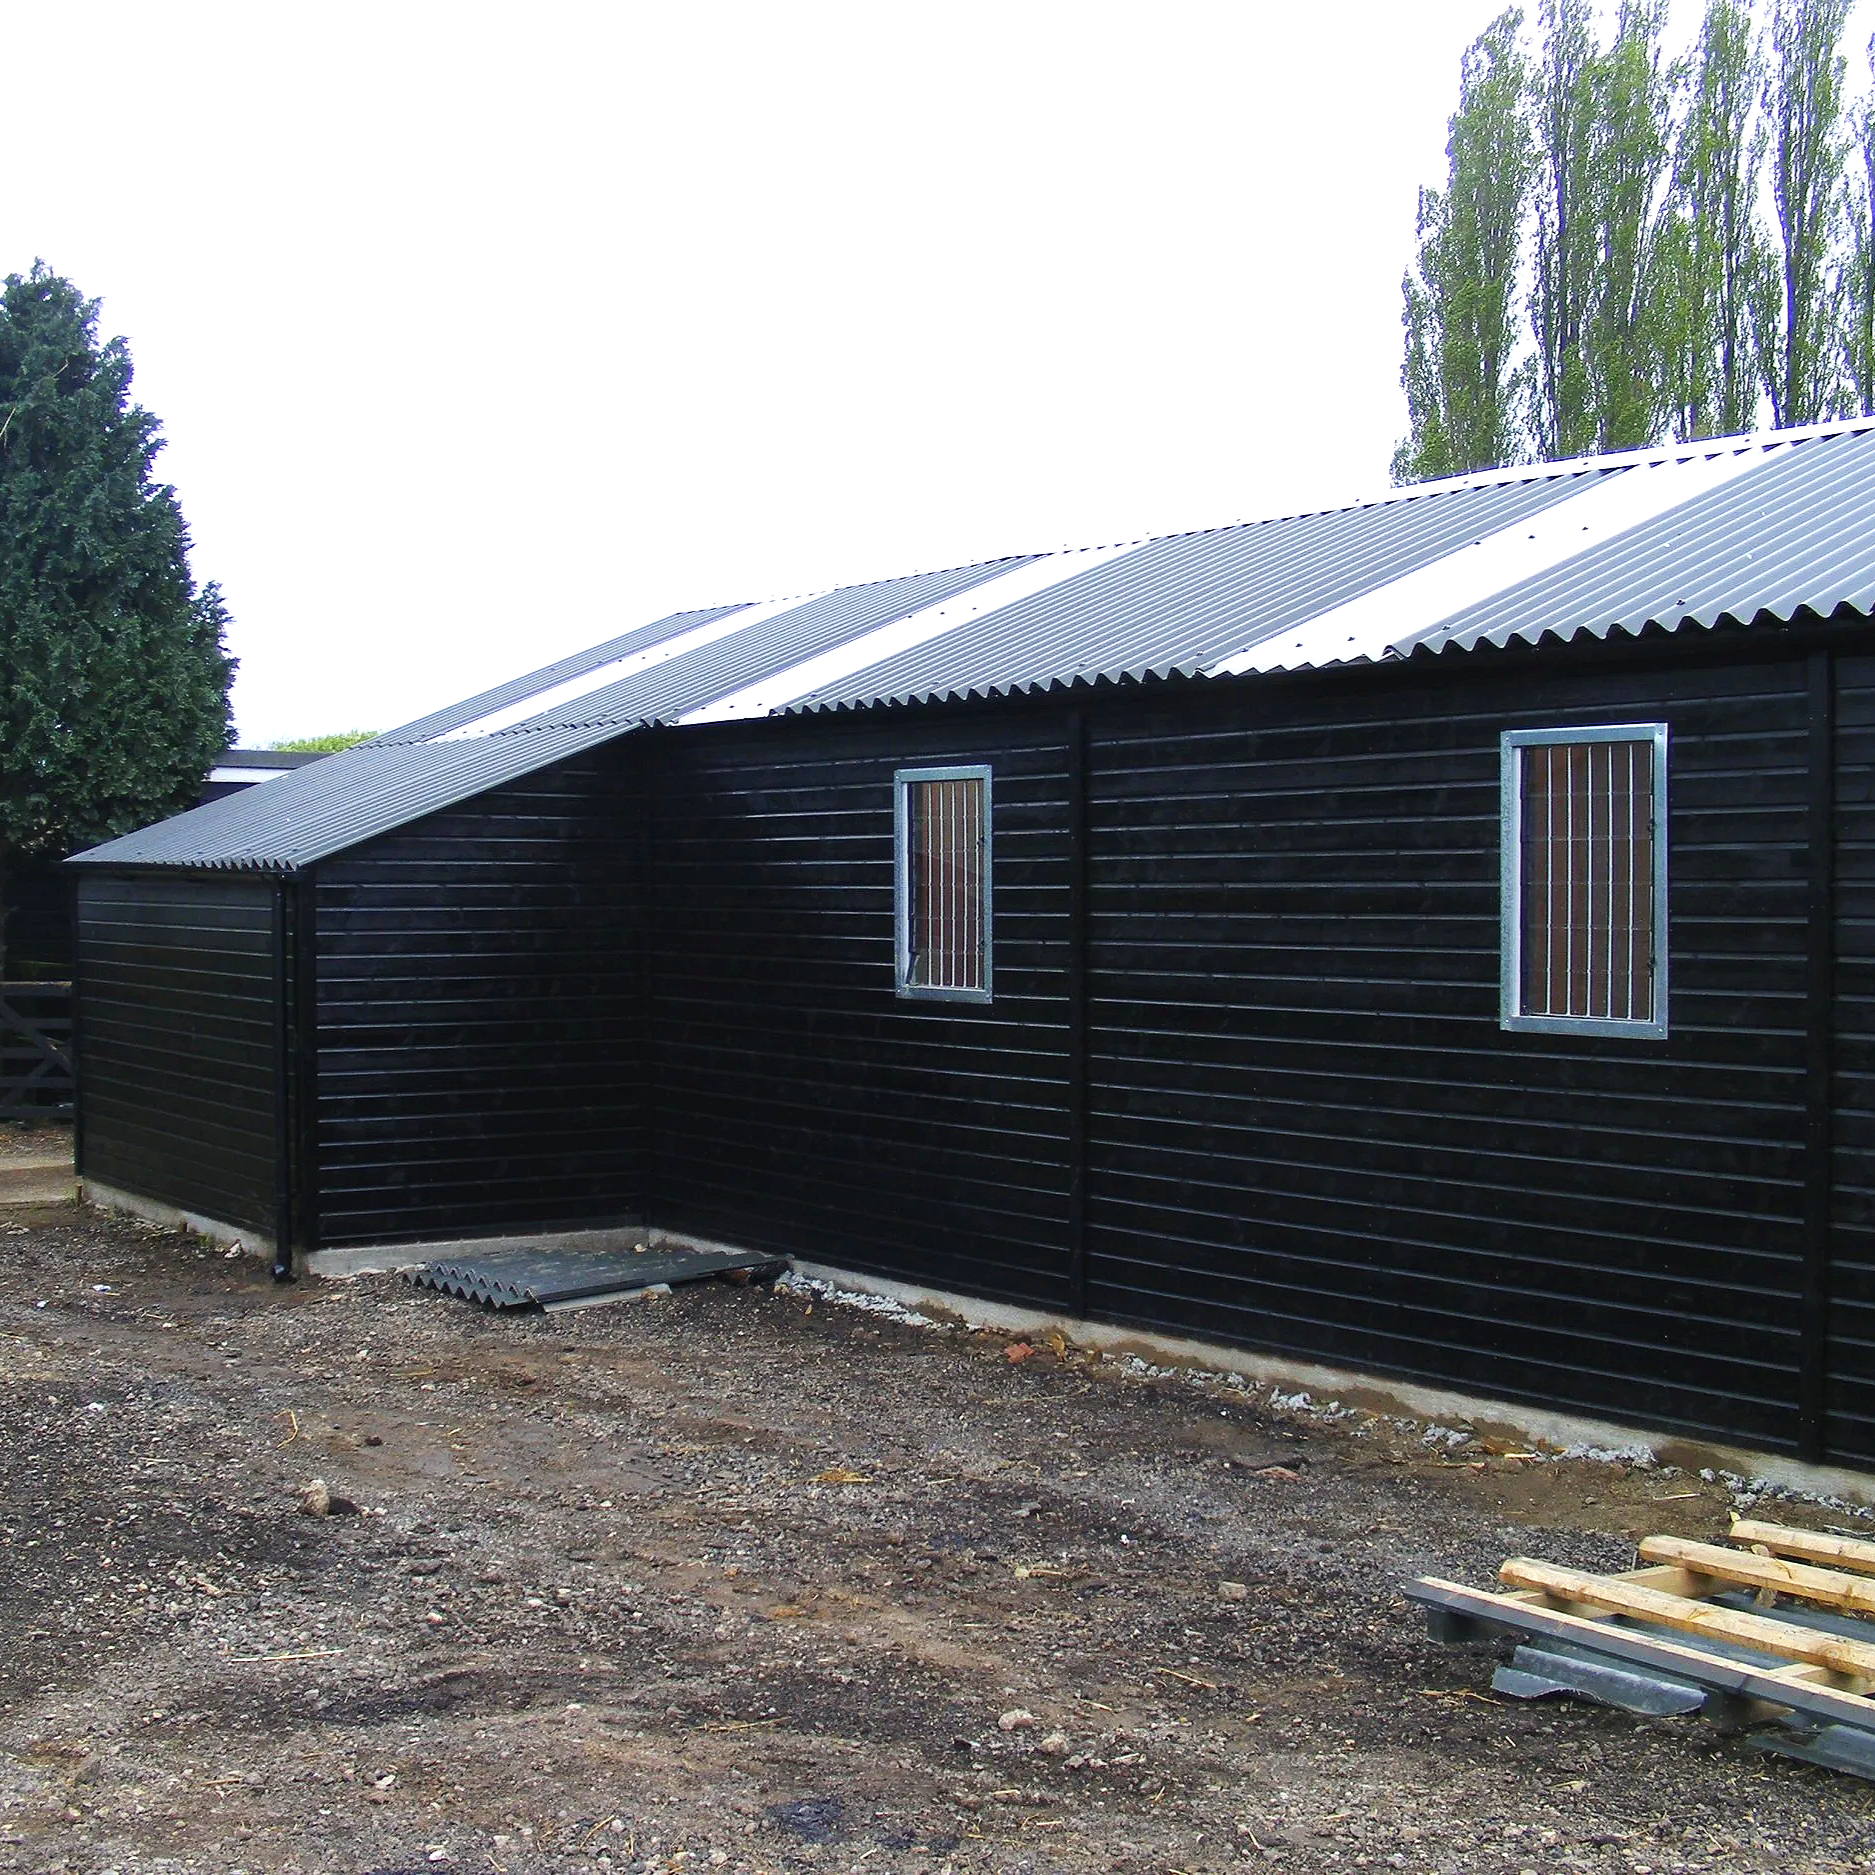
Clear Roof Sheets
Adding natural light, particularly valuable as the nights draw in.
Specifications and Extras
-
The exterior walls are clad in ex 19mm thick pressure treated shiplap on 75mm x 47mm softwood framework.
-
The partition walls are 47mm x 75mm framework clad in kickboards. The trusses above partitions are left open to encourage ventilation and free airflow between boxes.
-
All Baseplates are pressure treated.
-
Looseboxes are lined to 1220mm high with 12mm WBP plywood. An option of lining to eaves height is offered.
-
All sections are bolted and nailed together and bolted to base works.
-
Doors are ledged and braced with treated TGV boarding outside and WBP Plywood to inside top. Bottom doors are fitted with deep metal chew stripping (440mm) to top edge of bottom door (overall thickness 63mm). Doors are fixed with heavy Tee hinges, door bolts, and ‘Kick over’ latches, all of which are galvanized.
-
Windows are perspex panes with an internal galvanised grills for protection. Six blade fully adjustable louvre style windows are available as an optional extra.
-
Roofing is corrugated cement fibre sheeting with reinforcing to latest EU guidelines . The traditional big 'six profile' is fitted to a purlin style roof. This sheeting is available in various colours to suit your surrounding environment (at a small additional charge). The profile of this sheeting allows full ventilation to all eaves and ridges. We are able to offer “Onduline” roofing as a no cost option(15 year guarantee on sheeting)
-
PVC guttering is fitted to front of units.
-
Wall height 2.275m. Ridge height 2.950m. Door opening height 2.200m (all heights include brick course). Front overhang 1.100m
Our Mobile Field Shelters
-
![A wooden shed with a blue corrugated metal roof, partially open on a grassy field near trees and shrubs.]()
20' x 10' Mobile Field Shelter
From £3,150
-
![A wooden shelter with metal cages and a separate wooden room, set on a grassy field under a cloudy sky.]()
Bespoke Dog Kennel and 15' x 10' Mobile Field Shelter
-
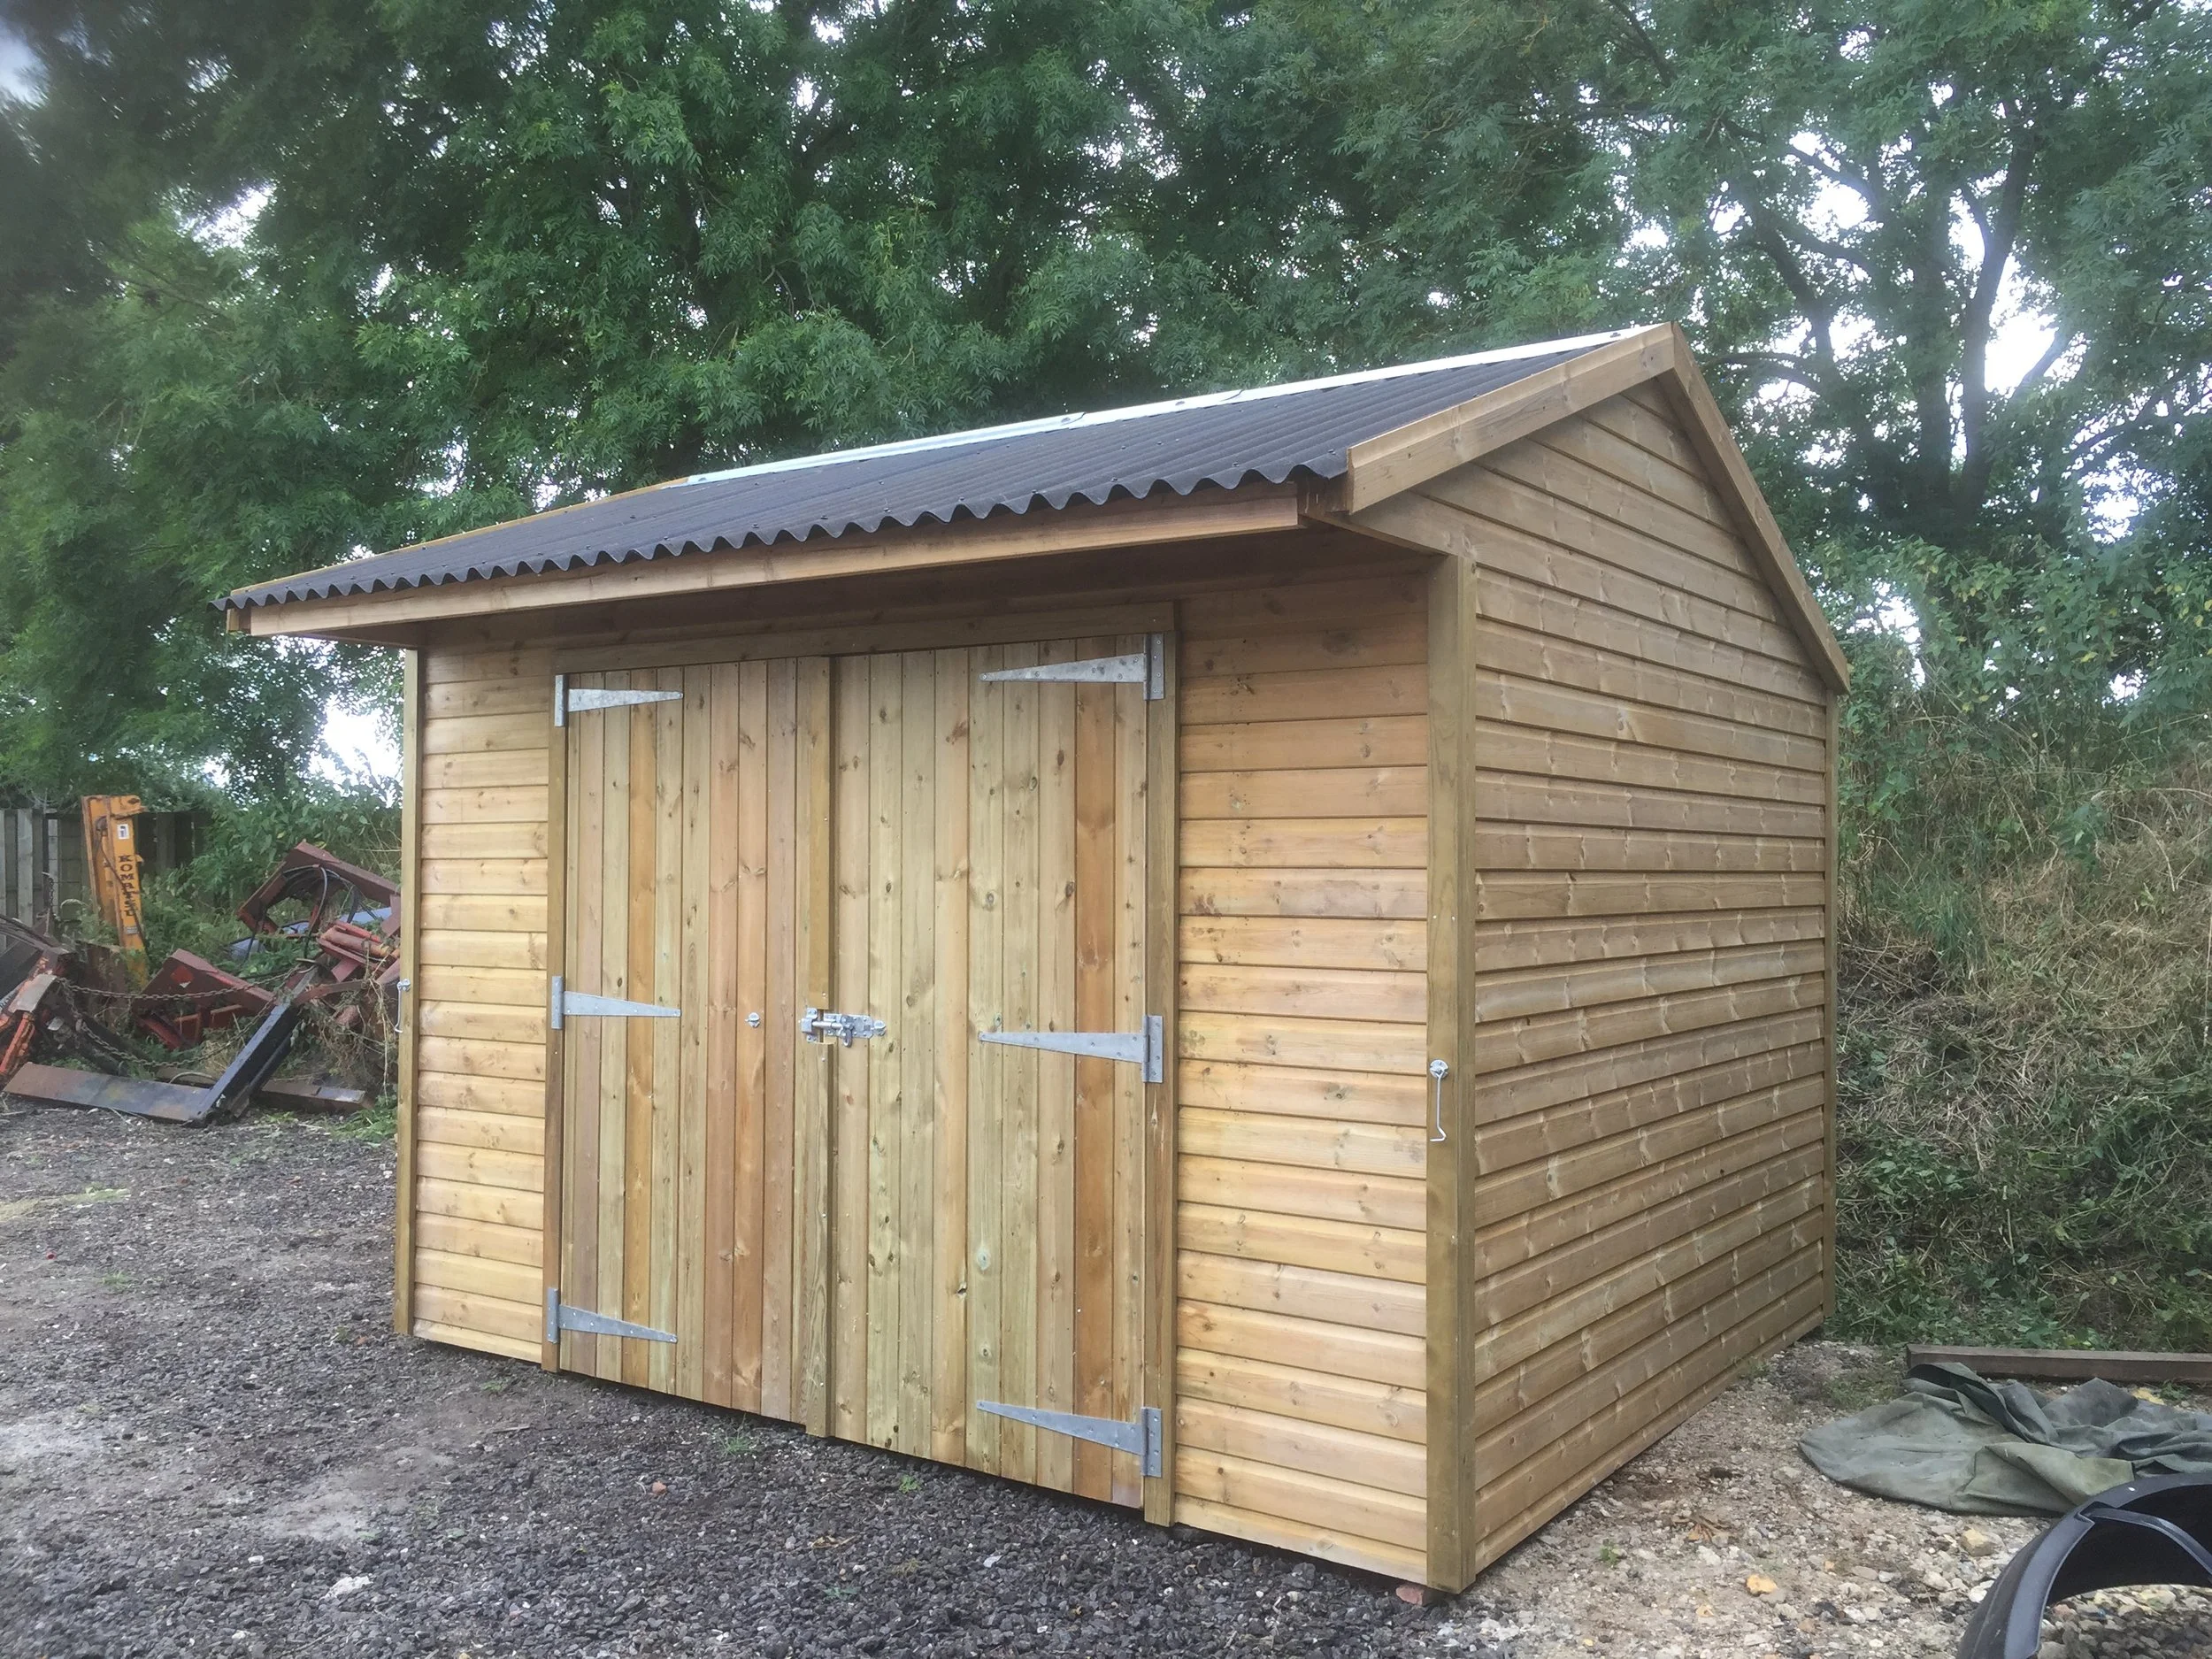
![A small wooden shed with a sloped black corrugated metal roof is situated outdoors among greenery. The shed has double barn-style doors secured with a latch and hinges.]()
12' x 10' Mobile Field Shelter
From £1,900
-
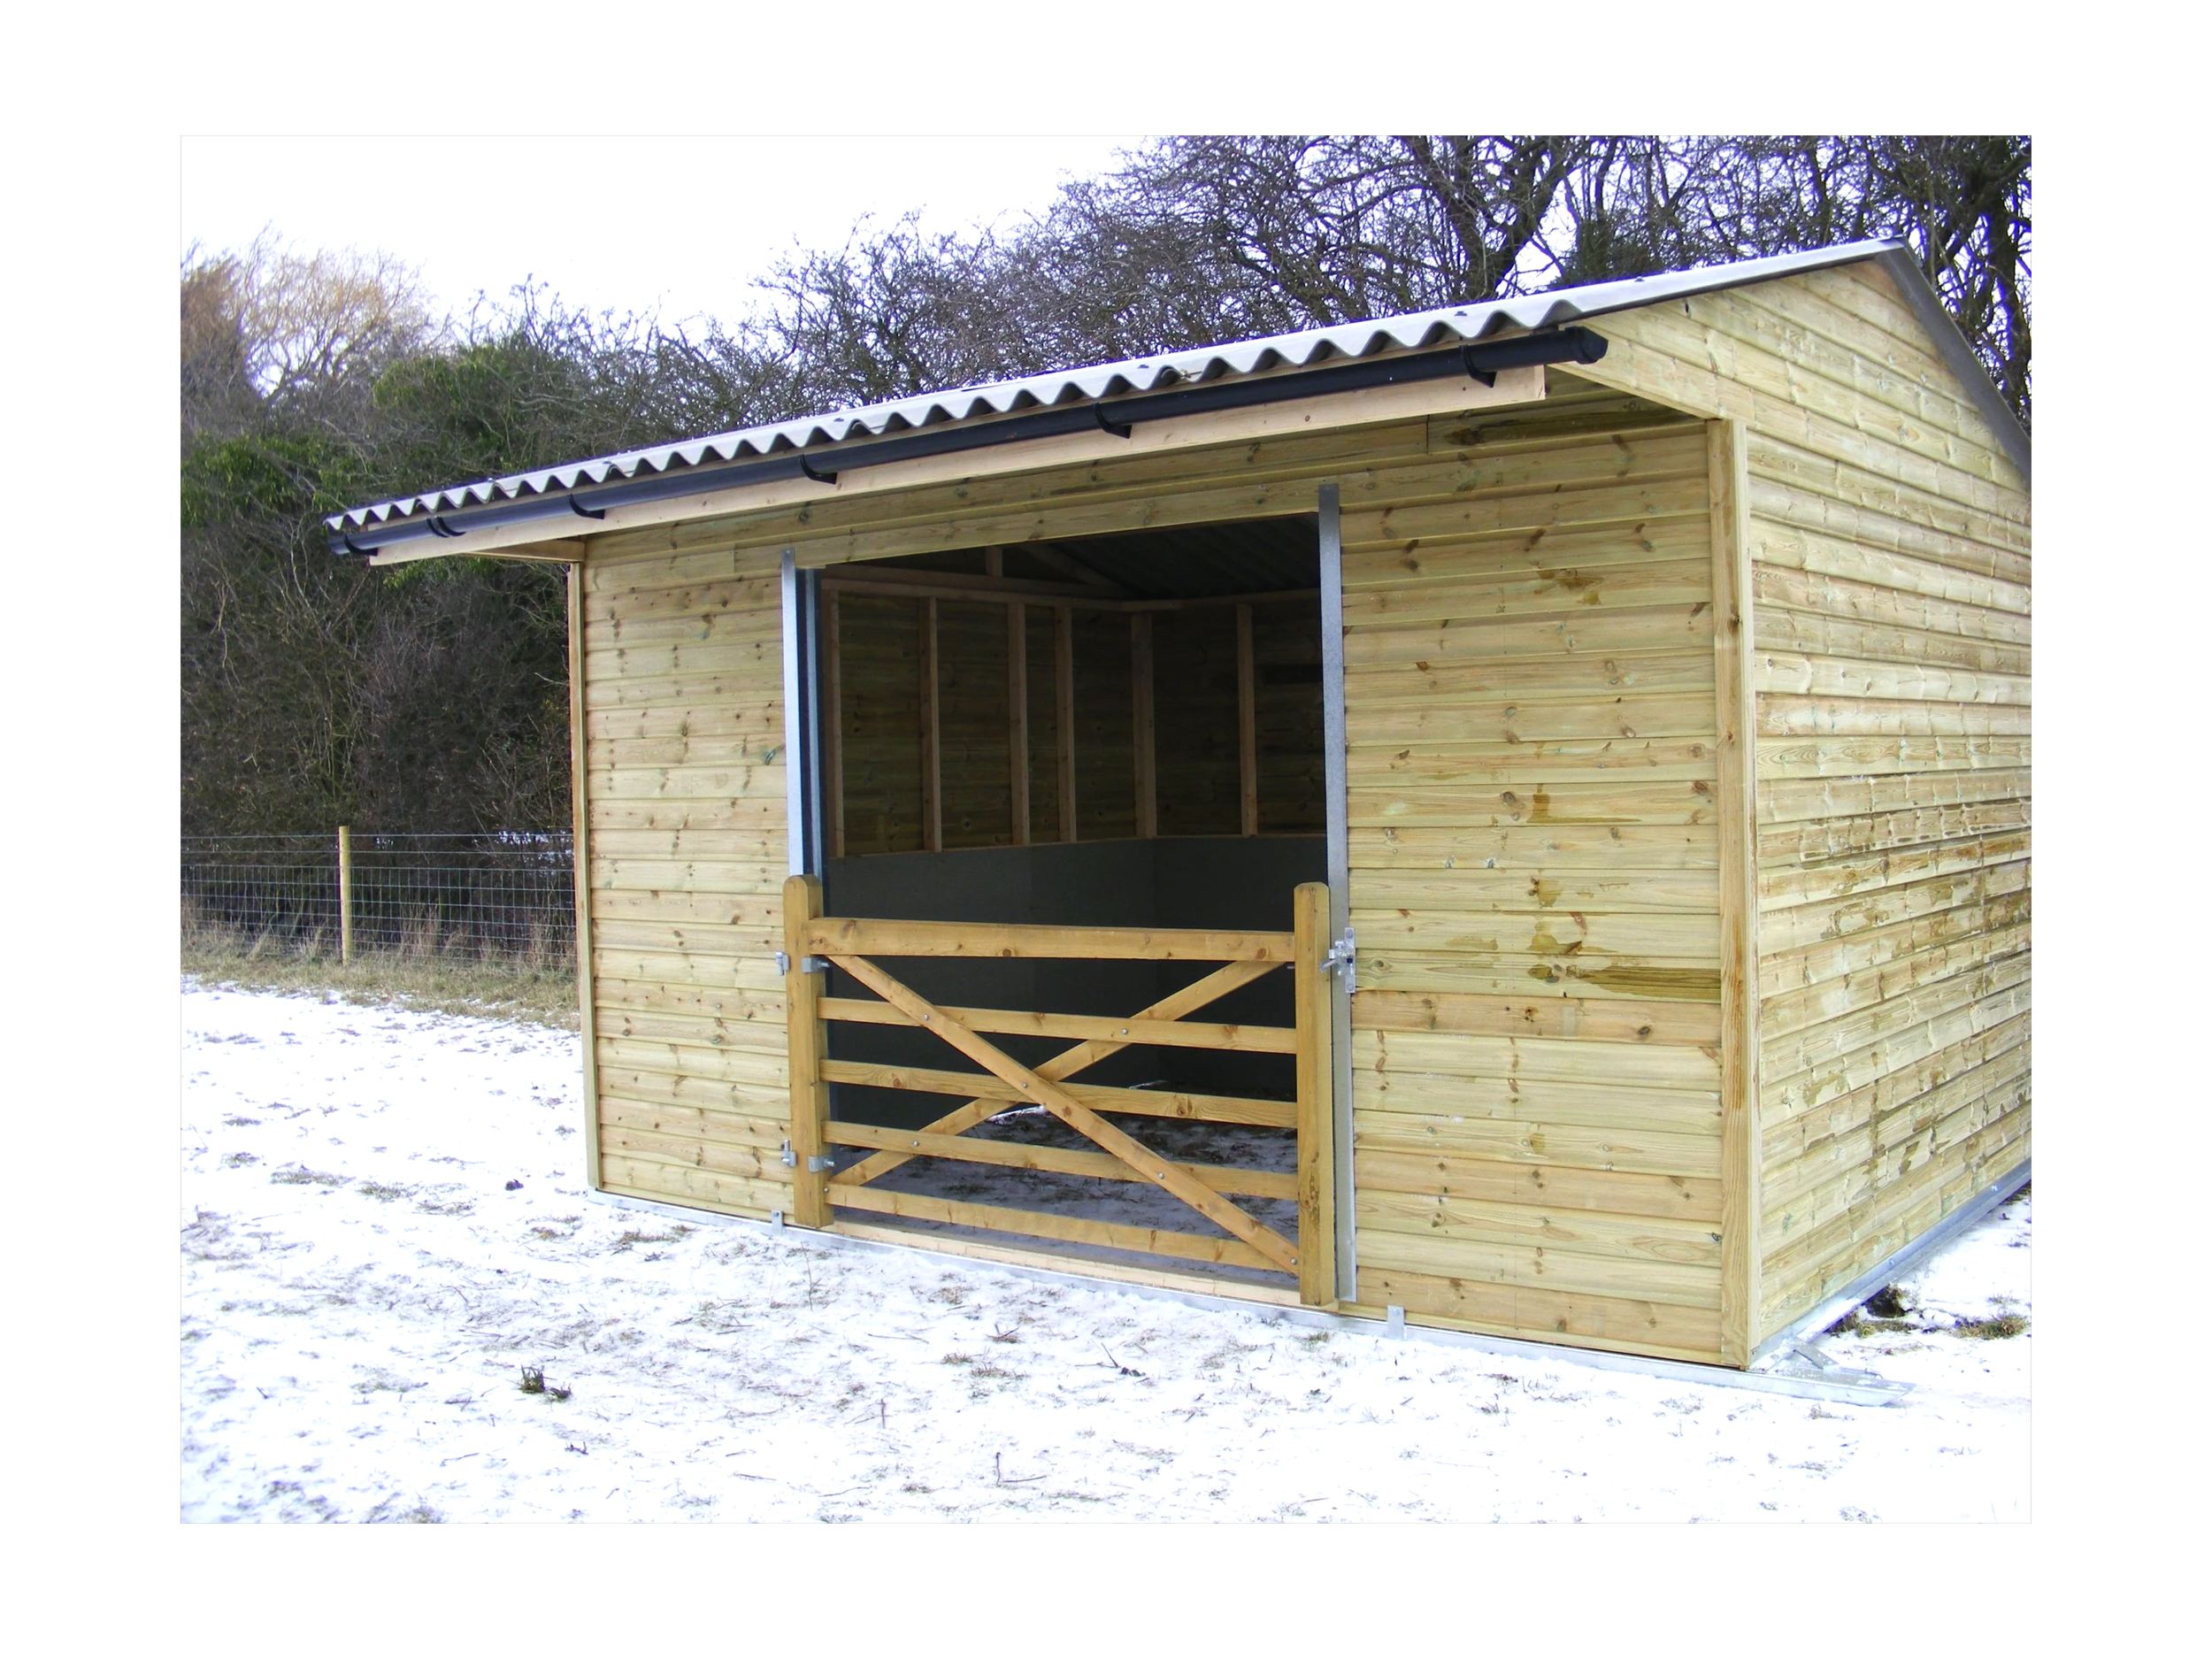
![A wooden shed with a metal roof and a gated entrance is outdoors on snowy ground, with trees in the background.]()
15' x 10' Mobile Field Shelter with Gate
-
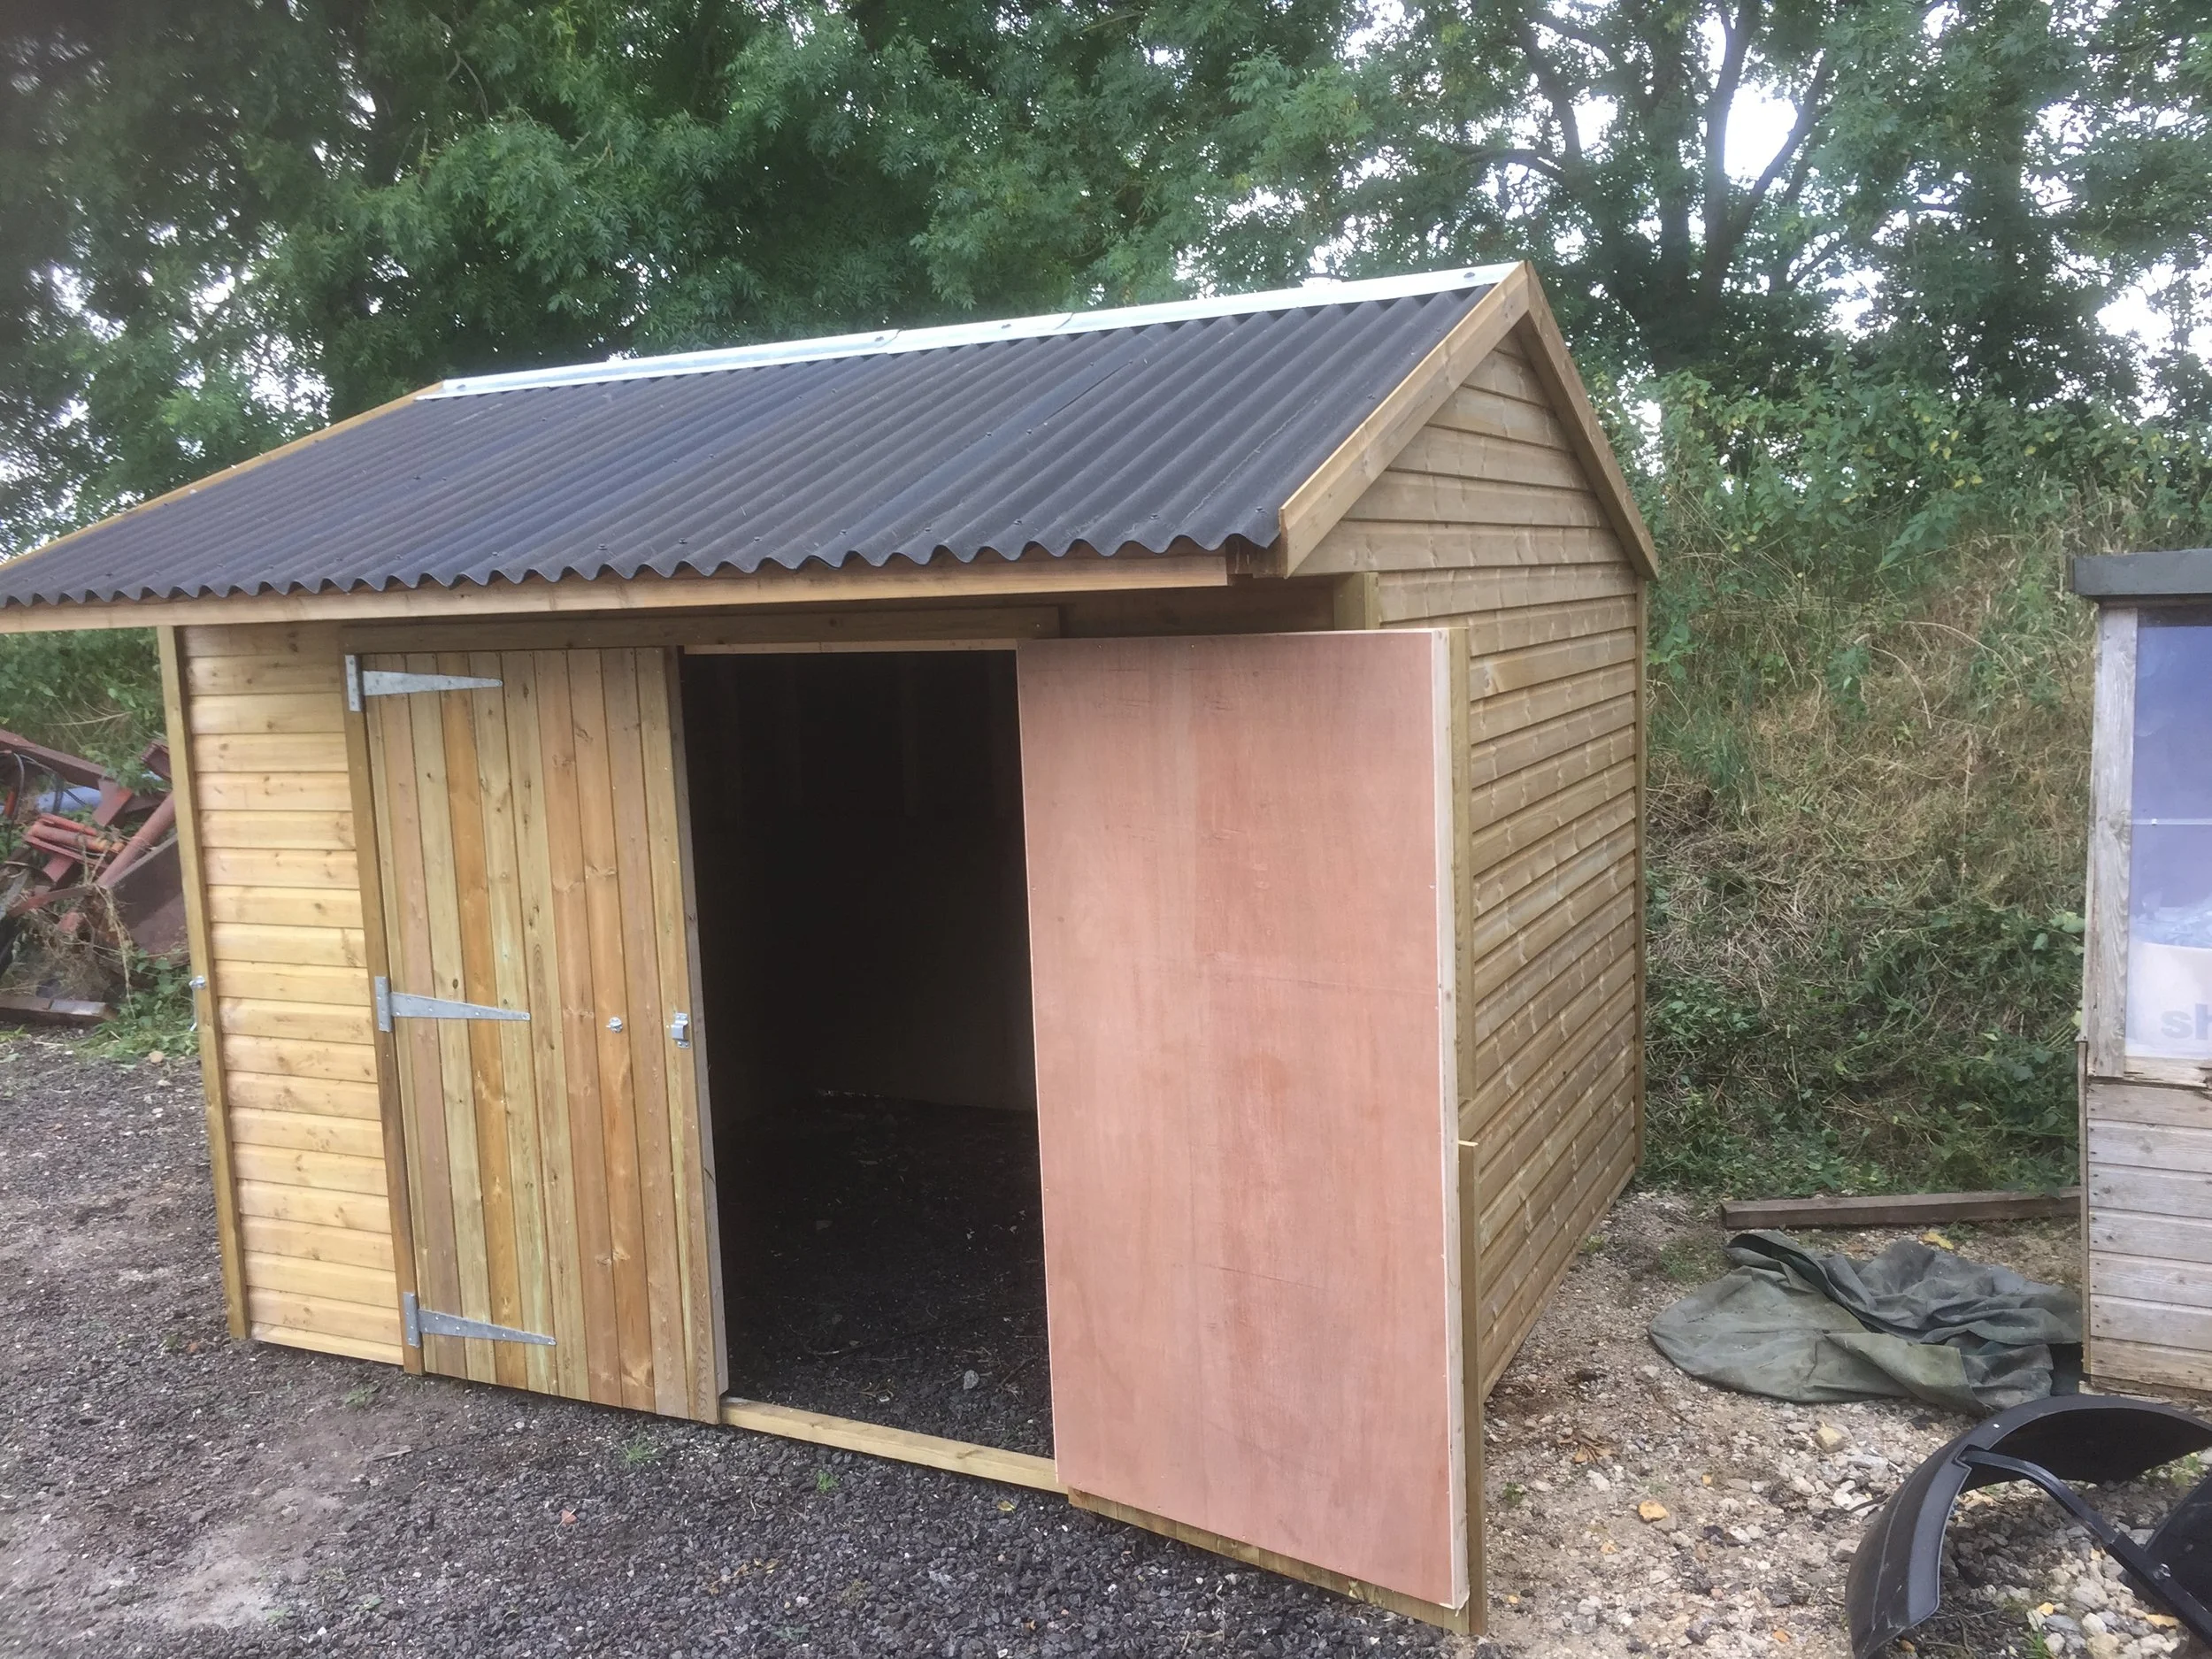
![A wooden shed with an unfinished front door, a black corrugated roof, and surrounded by trees and outdoor objects.]()
12' x 10' Mobile Field Shelter with Double Doors


Request a Quote
Order your field shelter. Contact a member of our friendly team to have any questions answered or to receive a quote.